How to Measure Stairs for Vinyl Plank Flooring
A staircase is not a small floor. It is a stack of three different parts, and two of them get left off the shopping list.
Most guides on stairs jump straight to adhesive and cutting technique, which is useful once the material is sitting in the garage. Getting it there is the part that goes wrong. Learning how to measure stairs for vinyl plank flooring means pricing three separate items per step — the tread plank, the riser, and the stair nose — and the last two are exactly the ones people forget until the job stalls halfway up.
| Item | Per step, 36-inch width |
|---|---|
| Tread plank (about 9.2 in deep) | 2.29 sq ft |
| Riser (7.75 in high) | 1.94 sq ft |
| Tread + riser together | 4.23 sq ft |
| Stair nose | 1 moulding, cannot be pieced |
Three mistakes when you measure stairs for vinyl plank
Risers get left out. A floor is one continuous plane; a staircase alternates horizontal and vertical faces. On a 36-inch-wide flight of 13 steps, treads alone come to 29.8 sq ft while treads plus risers come to 55.0 sq ft. That is a shortfall of about 85% — more than a full box. Leaving risers painted and covering only the treads is a legitimate choice, and a common one, but it has to be a decision made before the order rather than discovered after it.
Stair nose gets counted as flooring. The moulding that wraps the front edge of each step is a separate product with its own part number. CALI's installation guide lists matching stair parts as available "including stair nosing, treads and risers" — three items, sold apart from the plank. Add up square footage alone and this line disappears from the budget entirely.
The 10-inch code minimum gets used as plank depth. Ten inches is a code figure measured nosing to nosing, not the size of the piece you cut. The plank is smaller, because the stair nose occupies the front of the tread. These are three different numbers and only one of them belongs on your cut list.
What to measure on each step
Project Source's flush stair nose instructions set out the sequence, and the order matters: the nose goes on first conceptually, and the plank fills what remains. With the first riser in place "to account for riser thickness and proper overhang," you fit the stair nose onto the structural tread and "measure from the back side of the stair nose to the end of the underlying structural tread." That measurement, the instructions state, "will indicate the size of the flooring plank required to complete the step." Then subtract an eighth of an inch for the expansion gap.
The same document adds a detail worth catching: "all depth measurements must be made using the underlying structural tread." Measure the structure, not whatever is currently sitting on top of it.
So three measurements per staircase:
- Width of the structural stair. Stair nose is cut to width leaving a 1/16-inch expansion gap on each side.
- Structural tread depth, from which you subtract the space the stair nose takes up.
- Riser height, if risers are being covered.
Individual steps in an older house vary more than people expect, so measure each one if you want cuts to fit first time. For ordering purposes, measuring one representative step and multiplying is close enough — that is what the waste factor is for.
How much depth the stair nose takes
This figure is product-specific, and it is the single input that changes the whole calculation. Mohawk's LVF stairnose instructions, for a flush installation, direct you to install the floor on the step "leaving a spacing gap of 1.7 inches from the edge of the floor to the edge of the step" — room for the shim and for the nose trim to butt against the plank.
On a staircase with an 11-inch structural tread, that leaves 11 − 1.7 − 0.125 = about 9.2 inches of plank depth. Every number below uses that figure. If your nose profile takes a different bite, change this one value and the rest follows.
Square footage by step count
Based on a 36-inch width, an 11-inch structural tread, and a 7.75-inch riser:
| Steps | Treads only | Treads +20% | Treads + risers | Both +20% | Boxes at 24 sq ft |
|---|---|---|---|---|---|
| 10 | 22.9 | 27.5 | 42.3 | 50.8 | 3 |
| 12 | 27.5 | 33.0 | 50.8 | 60.9 | 3 |
| 13 | 29.8 | 35.8 | 55.0 | 66.0 | 3 |
| 14 | 32.1 | 38.5 | 59.2 | 71.1 | 3 |
| 16 | 36.7 | 44.0 | 67.7 | 81.2 | 4 |
| 18 | 41.3 | 49.5 | 76.2 | 91.4 | 4 |
Width scales the whole thing linearly. For the same 13 steps with treads and risers and 20% waste, a 42-inch flight needs 77.0 sq ft and a 48-inch flight needs 88.0 sq ft — four boxes instead of three in both cases.
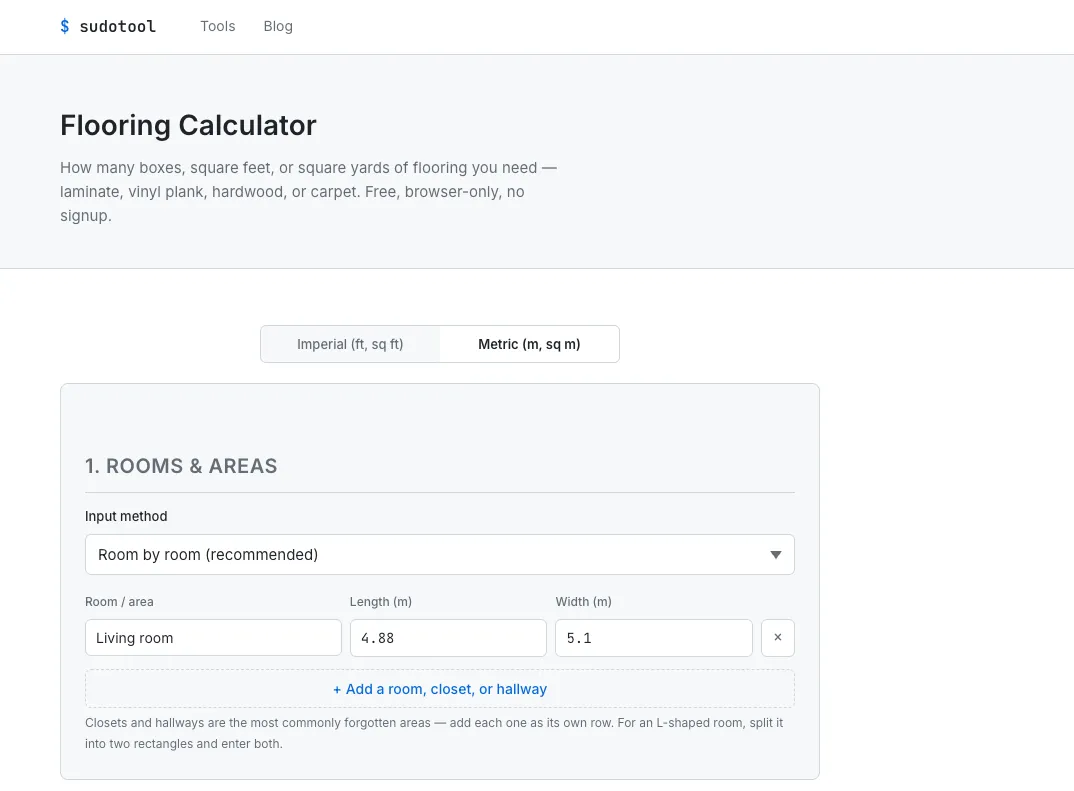
Carton coverage varies by product, commonly landing somewhere between 22 and 30 sq ft, so divide by the figure printed on your box rather than assuming. If you are ordering flooring for adjoining rooms at the same time, how box counts work out by room size covers that conversion, and the flooring calculator will do the arithmetic.
Stair nose count is not a division problem
Here is the constraint that catches people out. Mohawk's TrueMatch stair nose instructions are explicit: "Do not butt two caps together in order to complete one stair nose."
That single line changes the arithmetic. Mohawk's LVF stairnose measures 78.75 inches long. On a 36-inch-wide staircase you get two full-width cuts from one piece, and the remaining 6.75 inches cannot be used on any step. Thirteen steps therefore need seven pieces — six pieces cover twelve steps, and the thirteenth needs its own.
Widen the staircase to 40 inches and only one usable cut comes out of each piece, so the same 13 steps need thirteen pieces. A four-inch difference in width nearly doubles the moulding order. Check your width against the length of the specific nose profile you are buying before you assume a piece count.
Why stairs waste more material than a room
A straight layout in a room typically runs 5% to 10% waste, with patterned layouts nearer 15%. For stairs, plan on 15% to 20%.
The reason is the shape of the work. In a room, the offcut from the end of one row starts the next row, so very little is genuinely lost. On stairs, every piece is cut to a fixed width at a fixed depth, and what is left over is usually the wrong size for the next step. Cover risers as well and you are alternating between two different dimensions all the way up, which generates more unusable pieces. A miscut on a staircase is also harder to absorb than one in the middle of a floor.
Treat that 15% to 20% as a planning recommendation rather than a specification — it is not a manufacturer requirement. For how waste changes with layout elsewhere in the house, waste factors by pattern has the comparison.
What the code numbers are good for
Published stair dimensions are a sanity check on your measurements, not a substitute for them. Boulder County's building publication summarises the requirements under Sections 311 and 312 of the 2021 IRC:
- Maximum riser height 7¾ inches, and riser height "may not vary more than 3/8″ in a flight of stairs."
- Minimum tread depth 10 inches, "measured from the nosing of the adjacent treads," with the same 3/8-inch variation limit.
- On stairways with solid risers, "a nosing of not less than ¾” but not more than 1-¼”" is required.
- Stairway width above the handrail "shall not be less than 36″."
The nosing rule is what makes the 10-inch figure misleading as a cut dimension. Because the 10 inches is measured nosing to nosing, adding the required nosing projection puts the actual walking surface at roughly 10.75 to 11.25 inches front to back. The plank you cut is smaller again, since the nose covers the front edge. Three numbers, one job.
Local codes may differ from the IRC, and stairs in an older house frequently sit outside current limits regardless. Measure what is there.
Cases that change the count
Winder steps. On a turning staircase the treads are wedge-shaped. The IRC requires winder tread depth of not less than 6 inches at the narrowest point and 10 inches at a point 12 inches from the narrow edge, which means a rectangle-area calculation does not describe them. Size winders on the widest width and deepest depth and let the surplus fall into the waste allowance.
Landings. A landing is required every 12 feet 7 inches of vertical rise, and a landing is a small floor rather than a step — measure it as a room. That is the point where the room-based method takes over; measuring a room for flooring covers it, including the reminder to subtract the staircase footprint itself so you are not paying for the same area twice.
Open sides and returns. Where a staircase is not enclosed on both sides, the exposed edge needs a finished return. Mohawk's instructions cover cutting these with "a miter saw set at a 45-degree angle." Returns consume material that no width-based calculation captures, so add them as a separate line.
Two product conditions to confirm before ordering
Attached pad. Manufacturers disagree here, so this is not a rule to generalise. Project Source's instructions are unconditional: "Attached pad must be removed prior to installation of flooring plank on stairs," and the plank and stair nosing "must be glued down with TreadBond™ adhesive or a polyurethane construction adhesive." Mohawk's TrueMatch document takes the opposite line — if the pad is securely attached it can stay, and "Pad removal on stair cap and plank is up to the discretion of the installer." Follow the document that came with your flooring. If you are still deciding on a product, whether vinyl plank needs underlayment explains what the attached pad is doing in the first place.
Existing flooring. Mohawk's TrueMatch instructions state that "Installing over existing flooring on stairs is not permitted. Existing flooring must be removed." This is stricter than the equivalent rule for flat floors, where covering an existing hard surface is sometimes acceptable — see vinyl plank over tile for that distinction. Budget the demolition time, and remember that stripping carpet off stairs also means pulling staples and tack strip.
Frequently Asked Questions
How much vinyl plank do you need for one stair?
On a 36-inch-wide staircase, budget about 2.29 sq ft of tread plank and about 1.94 sq ft of riser, or roughly 4.23 sq ft per step for both. Those figures assume a structural tread 11 inches deep, with the front of it taken up by the stair nose, leaving about 9.2 inches of plank depth, and a riser 7.75 inches high.
How many boxes of vinyl plank do you need for 13 stairs?
Covering treads and risers on a 36-inch-wide flight of 13 steps takes about 55 sq ft, or 66 sq ft once 20% is added for cutting waste, which is three boxes of a product covering 24 sq ft. Treads alone come to 29.8 sq ft, or 35.8 sq ft with waste, which is two boxes. Carton coverage ranges from about 22 to 30 sq ft, so divide by the figure printed on your box.
Can you use the 10-inch minimum tread depth as your plank depth?
No. Under the 2021 IRC the 10-inch minimum tread depth is measured from the nosing of the adjacent treads, and stairways with solid risers require a nosing of not less than three quarters of an inch and not more than one and a quarter inches. The walking surface is therefore about 10.75 to 11.25 inches front to back, and the plank you cut is smaller again because the stair nose covers the front edge.
How many stair nose pieces do you need?
One per step, and you cannot join two offcuts to cover a single step. Mohawk's instructions state that two caps must not be butted together to complete one stair nose. Its LVF stairnose is 78.75 inches long, so a 36-inch-wide step yields two full-width cuts per piece and a 13-step flight needs seven pieces. At a 40-inch width only one cut comes from each piece, so the same flight needs thirteen.
What waste factor should you use for stairs?
Plan on 15% to 20%, which is higher than the 5% to 10% typical of a straight layout in a room. Each step is an individual cut at a fixed width, so the offcut left over is often too narrow to use on the next step, and treads and risers are different dimensions, which produces more unusable pieces. This range is a planning recommendation rather than a manufacturer specification.
Can you install vinyl plank over existing flooring on stairs?
Mohawk's TrueMatch stair nose instructions state that installing over existing flooring on stairs is not permitted and that existing flooring must be removed. Project Source's instructions separately require the attached pad to be removed before flooring plank goes on stairs, and require the plank and stair nosing to be glued down. Guidance differs between products, so follow the document for the flooring you bought.
Bottom line
Measure the width, the structural tread depth, and the riser height, then subtract whatever the stair nose takes off the front — about 1.7 inches on a flush Mohawk profile — to get your plank depth. At 36 inches wide that lands near 4.23 sq ft per step for treads and risers together, so a 13-step flight runs about 55 sq ft, or 66 sq ft with 20% for waste. Order the stair nose as a separate line and count it per step rather than by total length, because two pieces cannot be joined to cover one tread. The two mistakes that actually cost money are pricing treads without risers, which leaves you roughly 85% short, and treating the 10-inch code minimum as a cut dimension.
Sources: Boulder County — Residential Stairways, Handrails, Ramps and Guards (B32), summarising Sections 311 and 312 of the 2021 IRC: maximum riser height 7¾ inches, minimum tread depth 10 inches measured from the nosing of adjacent treads, nosing projection of ¾ to 1¼ inches on solid-riser stairways, minimum 36-inch stairway width above the handrail, winder tread depths, and landings every 12 feet 7 inches of rise · Project Source — Laminate Flush Stair Nose Installation Instructions (1169_2024): measuring from the back of the stair nose to the end of the structural tread, the 1/8-inch expansion deduction, the 1/16-inch gap at each side, mandatory removal of attached pad, and glue-down of plank and nosing · Mohawk — LVF Stairnose Installation Instructions: 78.75-inch stairnose length and the 1.7-inch spacing gap for flush installation · Mohawk — Vinyl Flush Stair Nose with TrueMatch Technology (1006_2025): the prohibition on butting two caps together, the requirement to remove existing flooring on stairs, installer discretion on pad removal, and 45-degree mitre cuts for returns · CALI — Vinyl Pro with Mute Step Installation Guide: matching stair parts sold separately as nosing, treads and risers. All square-footage, box-count, and piece-count figures are calculated from the dimensions shown and independently verified.